
Built from the ground up, properly.
Custom single-family homes and accessory dwellings — managed from foundation pour to final walkthrough by one general contractor.
Custom single-family homes and accessory dwellings — managed from foundation pour to final walkthrough by one general contractor.

Ground-up construction is where everything is decided. Foundation slope. Roof pitch. Window placement. Floor framing. The choices made in the first month of a new build dictate how the home lives for the next fifty years.
We approach new construction with the same care we'd give to a historic restoration — because every detail matters, every measurement is permanent, and every decision is a long-term commitment. Our crews work directly under our project manager, our trades are partners we've worked with for years, and our schedule is built around realistic milestones, not aggressive ones.
Most importantly, we communicate. Weekly written updates, photographic documentation, and a single point of contact who knows your project as well as you do.
Start Your ProjectSurvey coordination, grading, excavation, drainage, and site protection — everything before the foundation pour.
Slab pours, footings, framing (CMU or wood), and the bones that everything else builds on.
Truss installation, sheathing, hurricane-rated underlayment, roofing, siding, stucco, and weatherproofing.
Electrical, plumbing, HVAC, low-voltage, and home automation rough-in — all coordinated by us.
Drywall, trim, doors, cabinetry, flooring, paint — installed in proper sequence by specialists.
Plumbing fixtures, lighting, appliances, hardware, final landscaping coordination.
Building, electrical, plumbing, HVAC, and any environmental or zoning approvals.
Survey, grading, excavation, drainage, and erosion control.
Engineered slab, footings, and structural concrete.
Wood or CMU framing with proper hurricane connections.
Roofing, weatherproofing, siding, stucco — full exterior package.
Electrical, plumbing, HVAC by licensed partners under our supervision.
Drywall, paint, trim, doors, flooring, cabinetry, stone.
All city inspections coordinated through to certificate of occupancy.
One-year workmanship warranty plus all manufacturer warranties.
Architectural drawings, engineering, and material specifications complete before permits are pulled.
Submit, respond to plan-review comments, and receive approval — typically 6 to 12 weeks in South Florida jurisdictions.
Site work, foundation, frame, envelope, MEP, finishes — sequenced over the construction schedule.
Final inspections, punch list, certificate of occupancy, and handover.
 Custom Homes
 Custom Homes
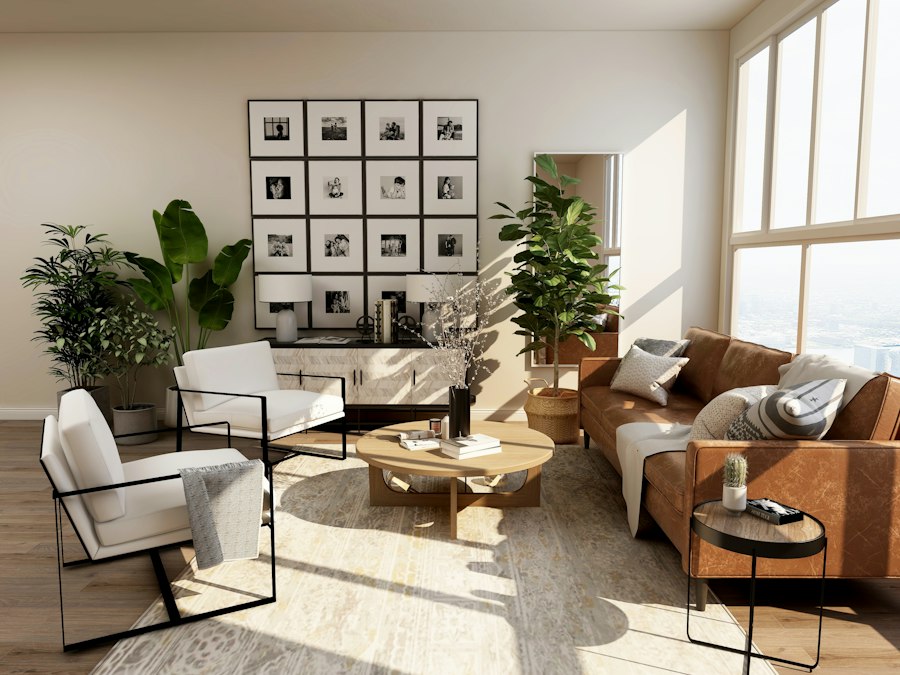 Custom Homes
 Custom Homes
 Custom Homes
Both. We work with architects and designers our clients bring to the project, and we have in-house design capability when clients prefer a single source.
From permit to certificate of occupancy, typical single-family construction runs 9 to 16 months in South Florida, depending on size, complexity, and the city's inspection turnaround.
Single-family custom homes, accessory dwelling units, garage apartments, and small commercial — anywhere from 800 to 8,000 sqft. We don't do large multifamily.
Yes — one project manager from contract signature through certificate of occupancy. You'll have their direct number.
A complimentary consultation, an honest itemized estimate, and a finished project worth the investment.