
Commercial work delivered with operational sensitivity.
Retail build-outs, restaurant fit-outs, office renovations — completed on-schedule, on-budget, and with the brand alignment commercial work demands.
Retail build-outs, restaurant fit-outs, office renovations — completed on-schedule, on-budget, and with the brand alignment commercial work demands.
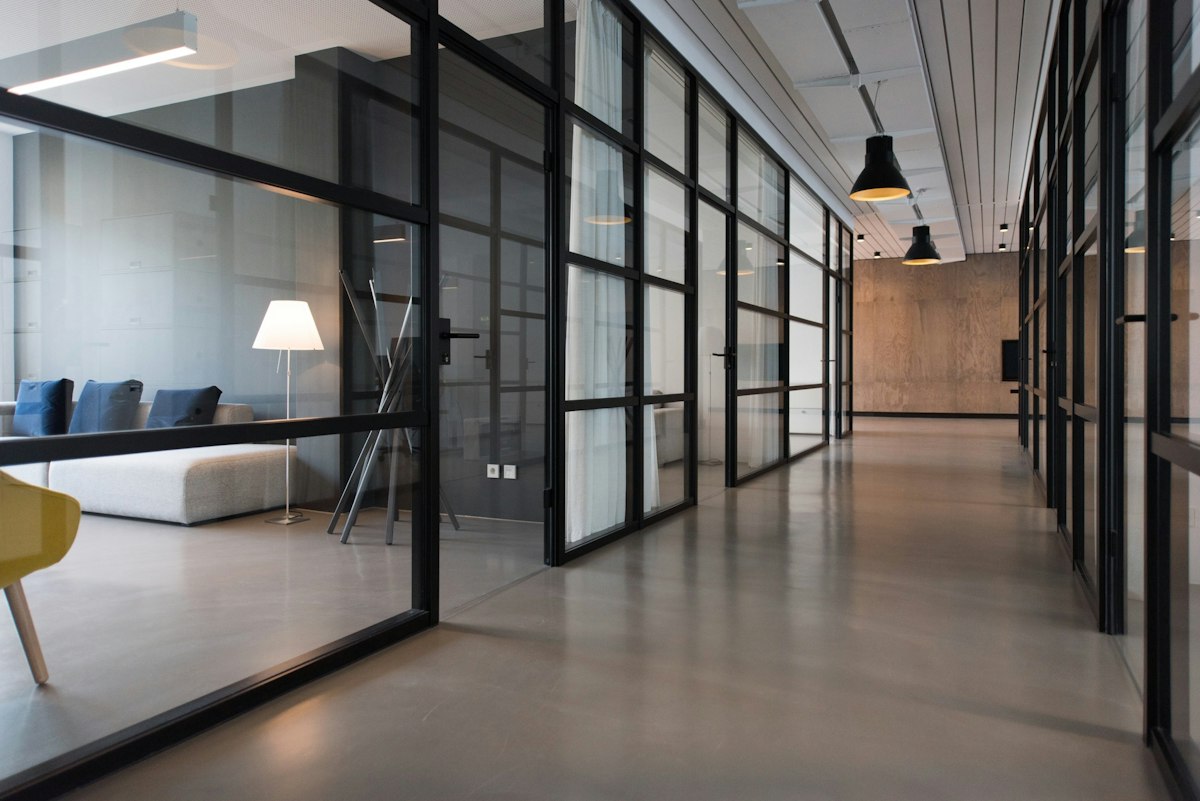
Commercial construction lives or dies on the schedule. A retail tenant has a lease starting. A restaurant has a soft-open date. An office has a move-in week. Miss the date and the cost of the project doubles in revenue lost, lease overlap, and brand damage.
We approach commercial work with the schedule discipline that the situation demands. We staff up. We work nights and weekends when needed. We coordinate with landlords, BIDs, building management, and city inspectors so that nothing slips through a coordination gap.
And the work itself looks like a finished, refined commercial space — not a cost-engineered build-out. Because the brand on the front door deserves the same care that goes into a high-end home.
Start Your ProjectLease-spec to finish — fixtures, lighting, flooring, branded millwork, and landlord coordination.
Code-heavy commercial kitchens, FOH finishes, restroom build-outs, and proper egress.
Open-plan layouts, conference rooms, kitchenettes, glass partitions, and IT/AV rough-in.
Multi-tenant building work, ADA compliance, demising walls, and HVAC zoning.
Storefront glass, signage substrates, awnings, and exterior brand expression.
Health department, fire marshal, ADA, building code — all coordinated and signed off.
Direct work with landlord and property management for approvals and access.
Building, electrical, plumbing, HVAC, health department where applicable.
Selective demo with proper protection of adjacent occupied spaces.
Demising walls, beam installations, structural openings.
Electrical, plumbing, HVAC tailored to commercial code.
Display fixtures, custom cabinetry, signage substrates.
Commercial-grade flooring, paint, trim, ceilings, lighting.
Building, fire, health — all coordinated through to certificate of occupancy.
Aggressive but realistic milestones and daily progress reporting.
Walkthrough of the space, review of lease drawings, and an initial constructability review.
Working with your architect and brand team to lock the design package.
Permits, demo, structural, MEP, finishes — typically 6 to 14 weeks for standard build-outs.
Punch, deep clean, final inspections, and the keys in your team's hands ready for staff training.
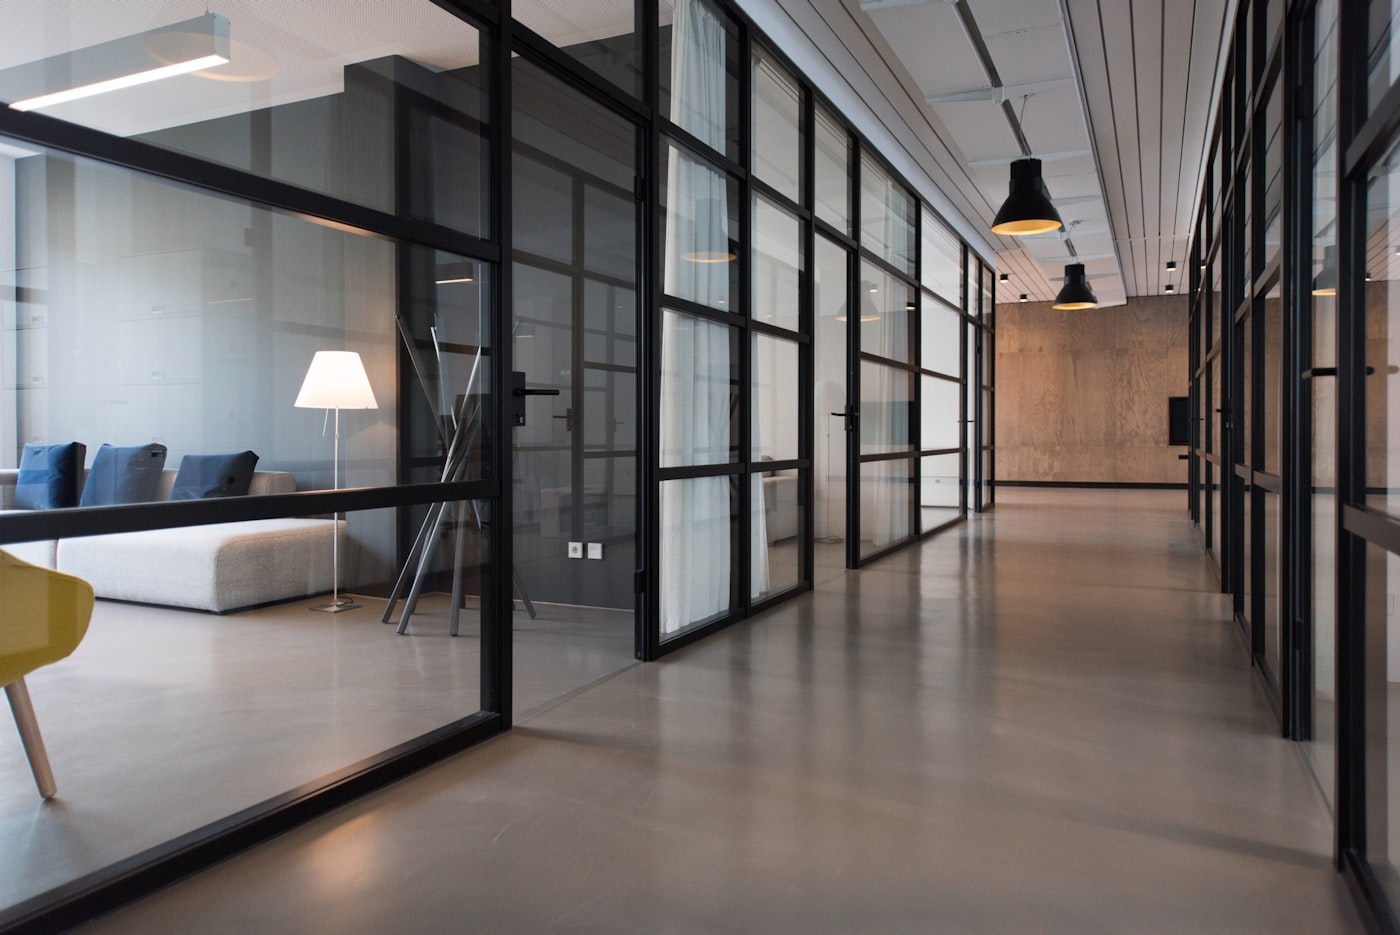 Commercial Construction
 Commercial Construction
 Commercial Construction
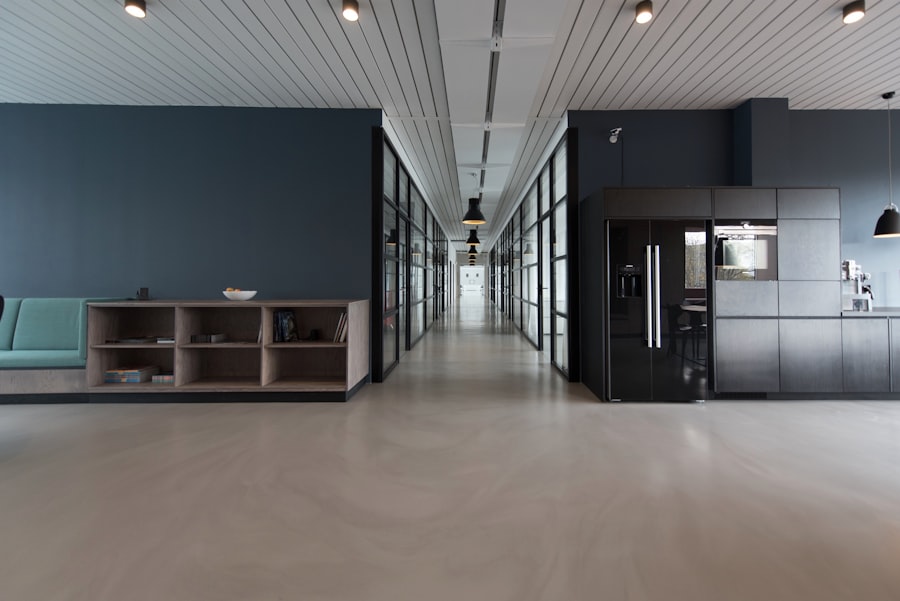 Commercial Construction
 Commercial Construction
Typically 500 to 8,000 sqft commercial build-outs. We don't pursue large multi-story or ground-up commercial.
Standard retail build-outs run 6 to 10 weeks. Restaurants typically run 10 to 16 weeks due to kitchen and health department work.
Yes — we routinely work nights and weekends in occupied buildings to minimize tenant disruption.
Yes — we work directly with property management, BIDs, and building engineers throughout the project.
A complimentary consultation, an honest itemized estimate, and a finished project worth the investment.